
4004 N Monitor Avenue, Unit 3S Chicago, IL 60634
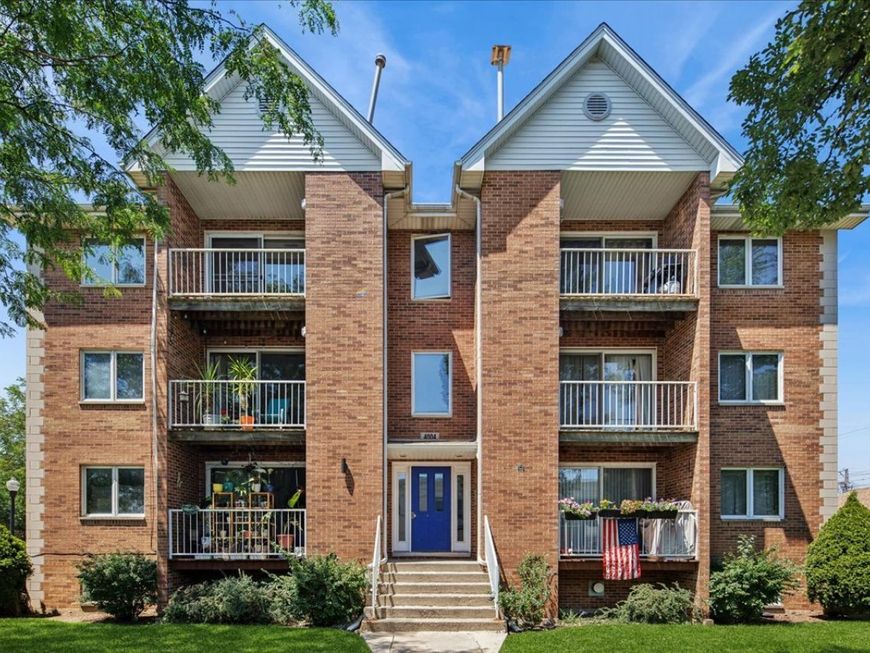
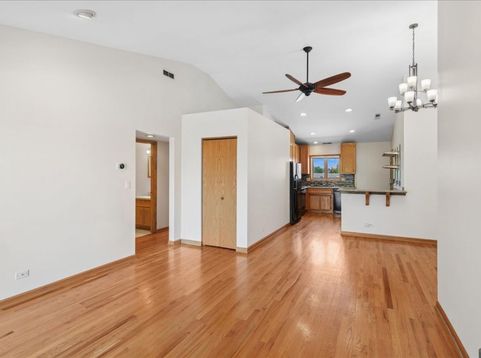
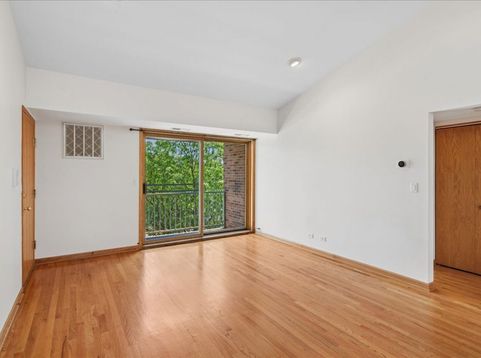
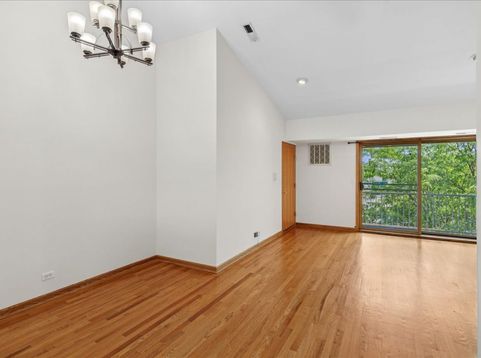
Welcome home to this beautifully maintained, move-in ready 2-bedroom, 2-bath condominium in the heart of sought-after Portage Park. Perched on the top floor, this light-filled home offers an inviting open-concept layout with soaring vaulted ceilings, gleaming hardwood floors, and a spacious living and dining area that opens to a private balcony-perfect for enjoying your morning coffee or relaxing at the end of the day. The updated kitchen is designed for both everyday living and entertaining, featuring granite countertops, abundant oak cabinetry, a stylish glass tile backsplash, and a convenient breakfast bar overlooking the main living space. The spacious primary suite includes a walk-in closet and private ensuite bath, while the second bedroom and full hall bath provide comfortable accommodations for guests, a home office, or additional living space. Additional highlights include in-unit laundry, garage parking, generous closet space, and a well-maintained, professionally managed building. Ideally located in the vibrant Portage Park neighborhood, you'll enjoy easy access to Portage Park, the Six Corners shopping and dining district, coffee shops, grocery stores, public transportation, Metra and CTA options, and quick access to I-90/94 for an easy commute.

Baird & Warner Gina Purdy 773.318.7945 Email
Property Details
Amenities
Feature Descriptions
Room Information
Schools
Disclaimer: The accuracy of all information regardless of source, including but not limited to square footage and lot size, is deemed reliable but not guaranteed nor warranted and should be personally verified through personal inspection by and/or with the appropriate professionals.
Location
See details and scored characteristics about this location.


Select a format below, new window will open and will prompt you to print.


AWARD WINNING SERVICES

GLOBAL REACH & HOME INSURANCE



WEBSITE AWARDS


Market Report
Sign up today to stay updated on what’s happening in your local real estate market.