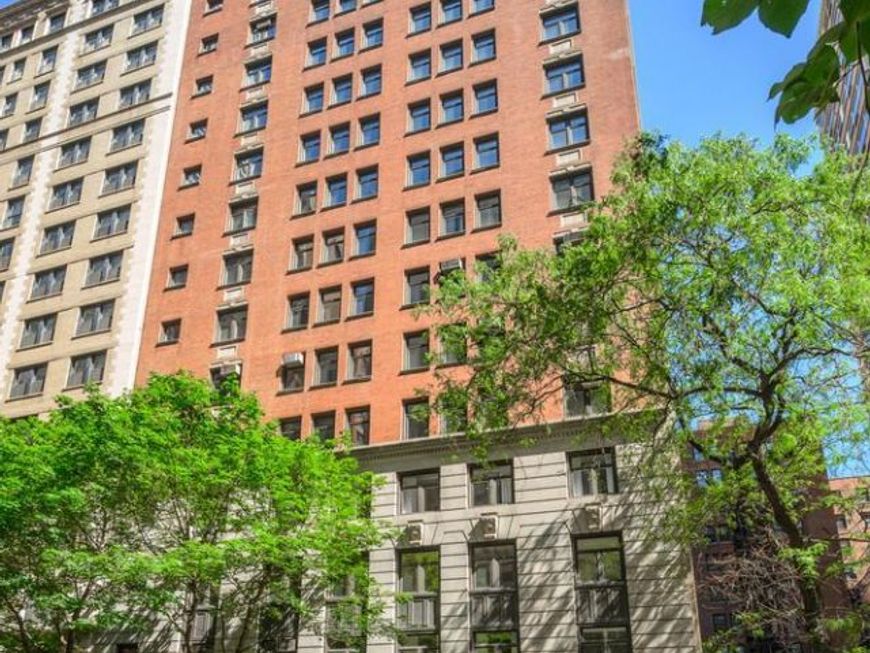
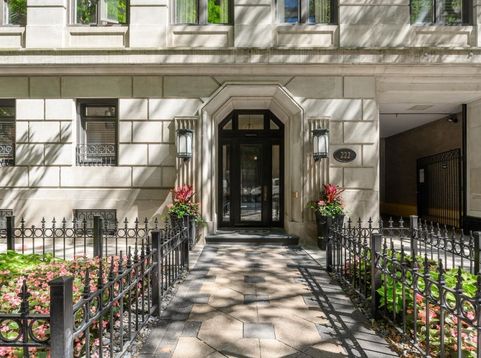
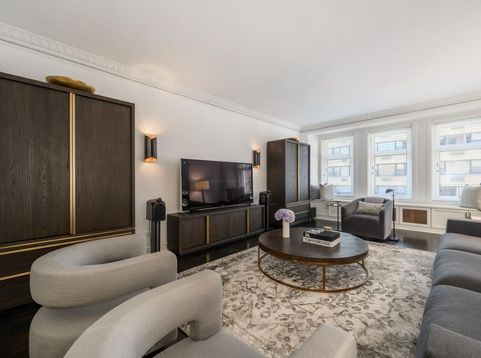
222 E Chestnut Street , Unit 11B Chicago, IL 60611
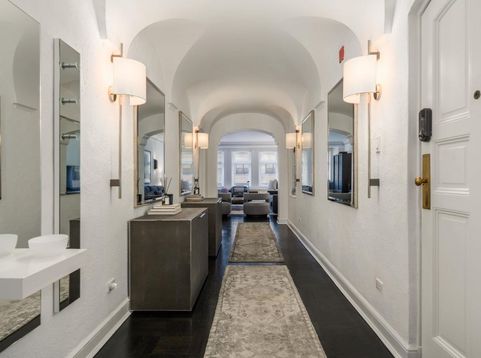
Experience timeless Gold Coast elegance in this beautifully updated residence, ideally situated within an intimate vintage building in the heart of one of Chicago's most coveted neighborhoods. Blending gracious architectural proportions with sophisticated modern enhancements, this exceptional home offers expansive living spaces and a highly functional floor plan designed for both elegant entertaining and comfortable everyday living. A grand living room enjoys wonderful southern exposure and provides an inviting setting for intimate gatherings or large-scale entertaining. The separate formal dining room creates a refined backdrop for dinner parties and special occasions, while the thoughtfully renovated kitchen is both stylish and highly functional. Appointed with semi-custom UltraCraft cabinetry, quartz countertops, and a Bertazzoni dual-fuel range with a gas cooktop and electric oven, the kitchen pairs timeless design with premium performance. The private bedroom wing is equally impressive. The serene primary suite features a beautifully renovated en-suite bath with dual sinks and an exceptional collection of custom built-ins, offering fabulous storage rarely found in a vintage home. A generously sized second bedroom also enjoys its own fully renovated en-suite bath, while the former maid's quarters, currently configured as a private home office, offers outstanding flexibility for guests, work-from-home needs, or additional living space and is complemented by the attached, powder/laundry room. All bathrooms throughout the residence have been completely renovated with sophisticated finishes and a polished, contemporary aesthetic. Adding to the home's everyday convenience is highly desirable and newly added in-unit laundry, seamlessly integrating modern functionality into this classic Gold Coast residence. Residents enjoy attentive 24-hour door staff and elevator service, along with a beautifully positioned roof deck, fitness room, meeting room, large private storage, and additional complimentary building laundry facilities. Dog-friendly living is enhanced by a secure private dog run, a wonderful convenience in the heart of the city. Garage parking available directly next door! Perfectly positioned amid the world-class shopping, dining, lakefront recreation, and cultural offerings of Chicago's iconic Gold Coast, this distinctive residence presents a rare opportunity to enjoy the scale, character, and craftsmanship of vintage architecture with the comfort and sophistication of beautifully executed modern updates.

Baird & Warner Gina Purdy Agent Cell: 773.318.7945 Email
Property Details
Amenities
Feature Descriptions
Room Information
Schools
Disclaimer: The accuracy of all information regardless of source, including but not limited to square footage and lot size, is deemed reliable but not guaranteed nor warranted and should be personally verified through personal inspection by and/or with the appropriate professionals.
Location
See details and scored characteristics about this location.



Listing Office: @properties Christie's International Real Estate
Listing Office Phone: 773-472-0200

Member Participants (and their affiliated licensees, if applicable) shall indicate on their websites that IDX information is provided exclusively for consumers’ personal non-commercial use, that it may not be used for any purpose other than to identify prospective properties consumers may be interested in purchasing, that the data is deemed reliable but is not guaranteed by MLS GRID, and that the use of the MLS GRID Data may be subject to an end user license agreement prescribed by the Member Participant’s applicable MLS if any and as amended from time to time. MLS GRID may, at its discretion, require use of other disclaimers as necessary to protect Member Participant, and/or their MLS from liability.
Based on information submitted to the MLS GRID. All data is obtained from various sources and may not have been verified by broker or MLS GRID. Supplied Open House Information is subject to change without notice. All information should be independently reviewed and verified for accuracy. Properties may or may not be listed by the office/agent presenting the information.
Select a format below, new window will open and will prompt you to print.


AWARD WINNING SERVICES

GLOBAL REACH & HOME INSURANCE



WEBSITE AWARDS


Market Report
Sign up today to stay updated on what’s happening in your local real estate market.