
2555 Gross Point Road, Unit 205 Evanston, IL 60201
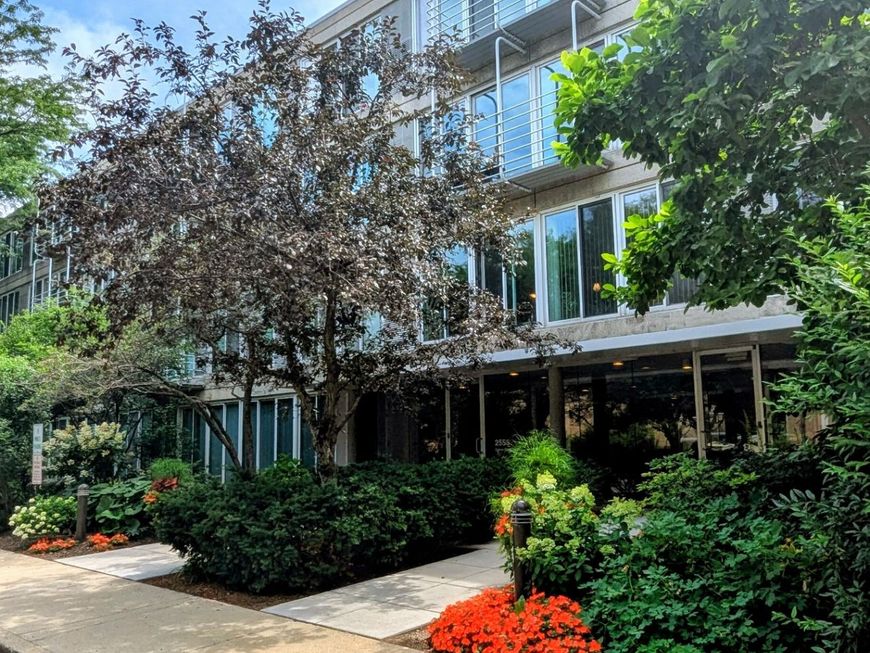
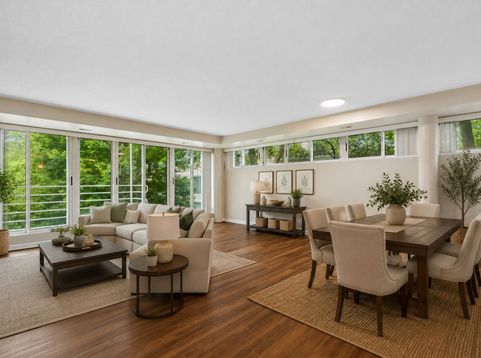
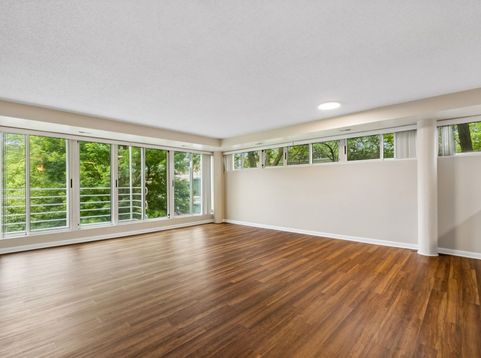
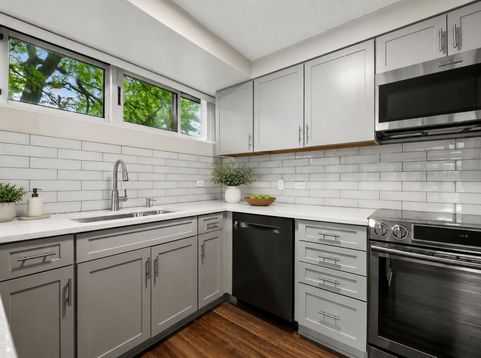
Here's a rare opportunity to own this beautifully updated second-floor corner end unit offering stunning pond views and picturesque landscaped grounds! Filled with natural light from floor-to-ceiling windows, this exceptional home combines comfort, style, and an unbeatable location. The updated kitchen and bathrooms, fresh paint throughout, and spacious layout make this home truly move-in ready. The generous primary suite features a large walk-in closet with custom organizers, while the in-unit laundry and abundant storage add everyday convenience. Enjoy resort-style amenities including an indoor pool, fitness center, and outdoor sun patio. Deeded, secure underground parking is conveniently located near the elevators, and the pet-friendly community is just minutes from I-94, Metra, shopping, dining, and entertainment. Come see us!

Baird & Warner Gina Purdy 773.318.7945 Email
Property Details
Feature Descriptions
Room Information
Schools
Disclaimer: The accuracy of all information regardless of source, including but not limited to square footage and lot size, is deemed reliable but not guaranteed nor warranted and should be personally verified through personal inspection by and/or with the appropriate professionals.
Location
See details and scored characteristics about this location.


Select a format below, new window will open and will prompt you to print.


AWARD WINNING SERVICES

GLOBAL REACH & HOME INSURANCE



WEBSITE AWARDS


Market Report
Sign up today to stay updated on what’s happening in your local real estate market.

Login to my Baird & Warner account
THANK YOU FOR
YOUR INTEREST!
Add to Calendar
Registration Successful
You are now registered to view virtual open houses for the listings.