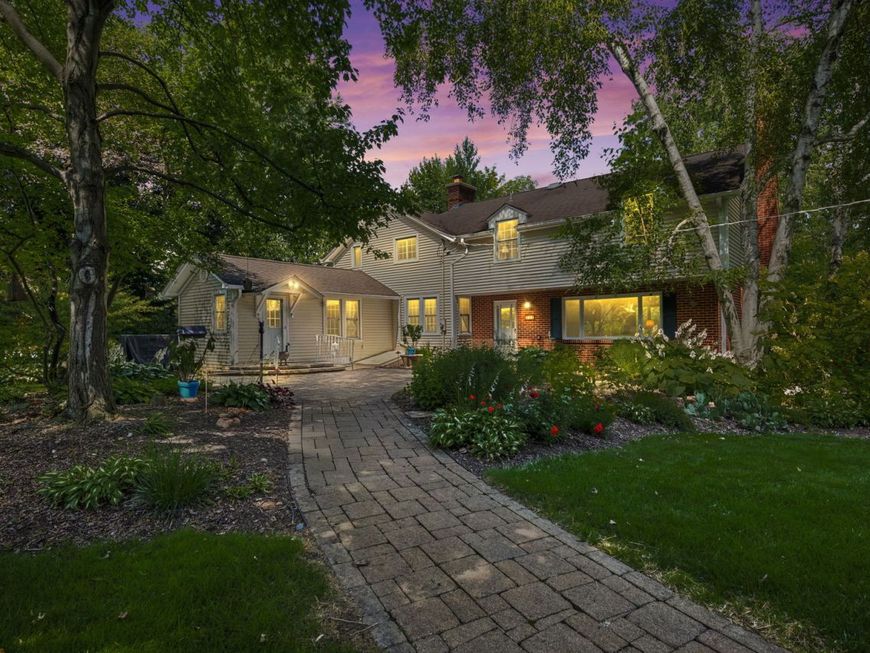
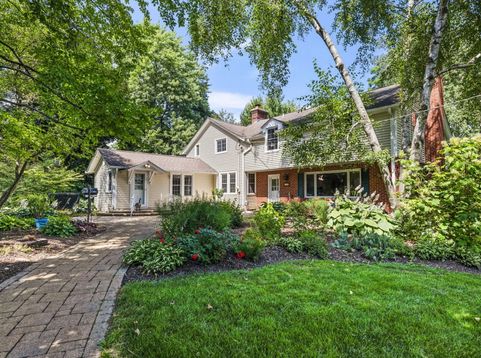
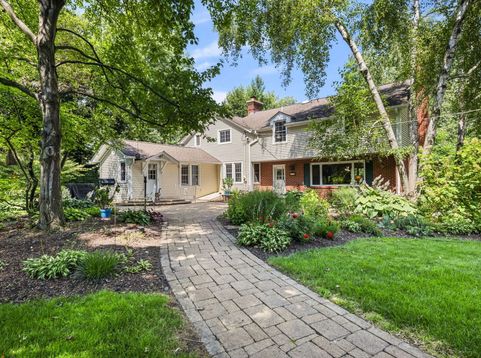
354 Ela Road Inverness, IL 60067
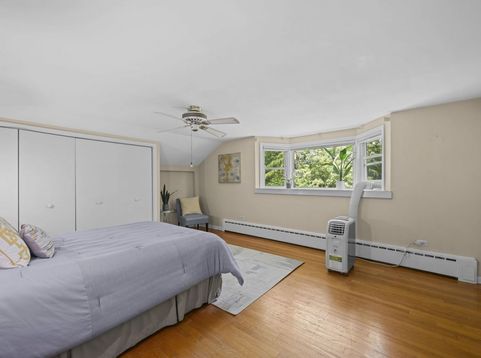
You would never guess what is hiding right here off of Ela Road in Inverness! Your very own slice of history in this 1833 farmhouse complete with original fir floors that has been expanded and updated over the years. Boasting 6 bedrooms and 3 full baths, there is plenty of space for all and room for your reimagining! Hardwood floors on parts of the first floor and all of the 2nd floor and plentiful windows provide abundant natural light. A first floor bedroom/bathroom makes the space perfect for an in-law situation. Laundry located in the basement and also on the 2nd floor. Huge family room addition (1965) with newer windows has built-ins and a wood-burning fireplace and affords a view of the professionally landscaped 1.2 acre lot. The grounds are private and quiet - with towering mature trees providing ample shade - and a variety of blooming plants and textural interest sprinkled in the many garden beds. Paver patio and pond/waterfall feature make a delightful spot to relax and entertain. 1930 barn and attached garage with 9-foot door provide space for hobbies, storage, or work. Kitchen was updated in 2010 with cherry cabinets and granite counters and includes a mudroom space and a butler's pantry. Full basement is unfinished and has two newer boilers and allows an easy way to add central air to the home. Deep well with pure drinking water was redone 20 years ago and original pump house still stands. Driveway is newer. Most of the plumbing has been replaced with copper pipe. Home has been well taken care of and is ready and waiting for its next chapter! Stand in the dappled sunlight and listen to the wind rustle the cottonwood leaves and imagine the magic this space could be for the next generation to enjoy! You'll fall in love with the possibilities! Come tour for yourself today!

Baird & Warner Gina Purdy Agent Cell: 773.318.7945 Email
Property Details
Amenities
Feature Descriptions
Room Information
Schools
Disclaimer: The accuracy of all information regardless of source, including but not limited to square footage and lot size, is deemed reliable but not guaranteed nor warranted and should be personally verified through personal inspection by and/or with the appropriate professionals.
Location
See details and scored characteristics about this location.



Listing Office: Berkshire Hathaway HomeServices Starck Real Estate
Listing Office Phone: 847-870-1155

Member Participants (and their affiliated licensees, if applicable) shall indicate on their websites that IDX information is provided exclusively for consumers’ personal non-commercial use, that it may not be used for any purpose other than to identify prospective properties consumers may be interested in purchasing, that the data is deemed reliable but is not guaranteed by MLS GRID, and that the use of the MLS GRID Data may be subject to an end user license agreement prescribed by the Member Participant’s applicable MLS if any and as amended from time to time. MLS GRID may, at its discretion, require use of other disclaimers as necessary to protect Member Participant, and/or their MLS from liability.
Based on information submitted to the MLS GRID. All data is obtained from various sources and may not have been verified by broker or MLS GRID. Supplied Open House Information is subject to change without notice. All information should be independently reviewed and verified for accuracy. Properties may or may not be listed by the office/agent presenting the information.
Select a format below, new window will open and will prompt you to print.


AWARD WINNING SERVICES

GLOBAL REACH & HOME INSURANCE



WEBSITE AWARDS


Market Report
Sign up today to stay updated on what’s happening in your local real estate market.