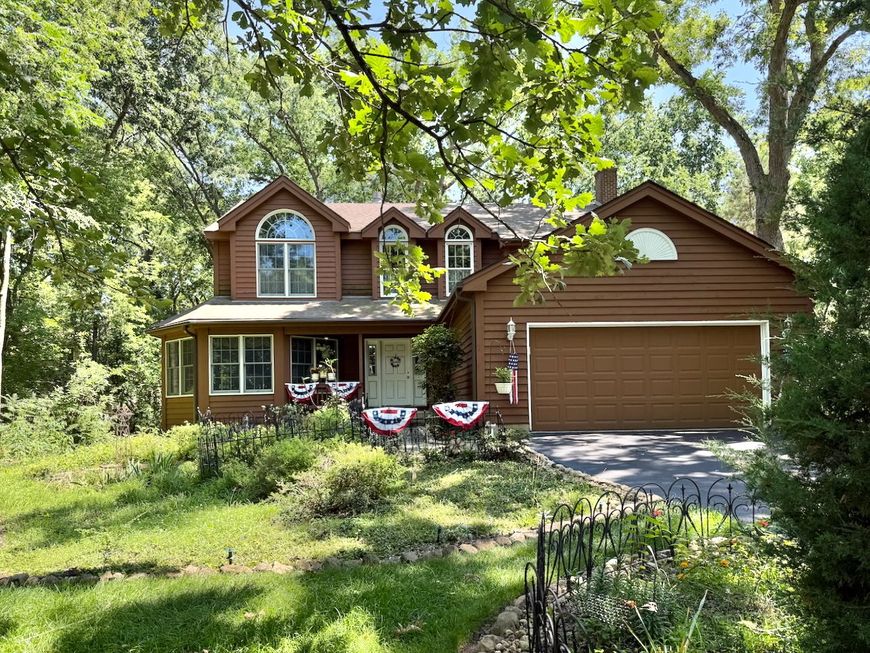
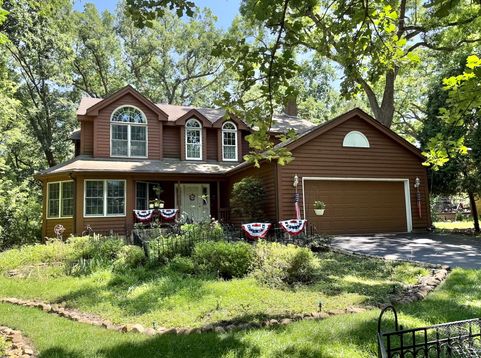
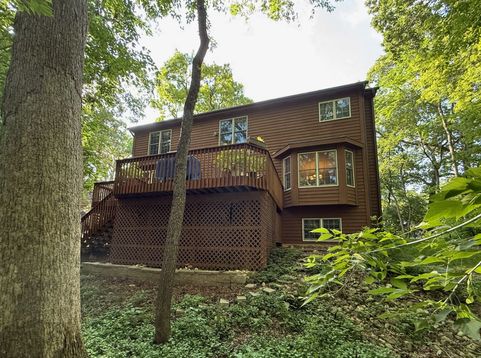
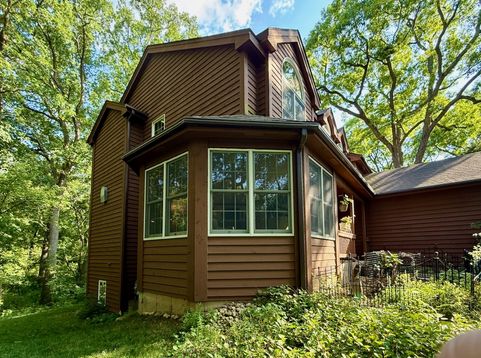
446 Roslyn Road East Dundee, IL 60118
Nestled on a beautiful wooded lot in the highly desirable Lakewood Lodge Estates, this custom two-story home offers space, character, and stunning views. The inviting living room features a dramatic bank of bay windows overlooking the trees, a cozy fireplace, and flows into the formal dining room complete with beautiful built-in china cabinets. The spacious kitchen is designed for gathering, offering a large island, breakfast bar, and sunny eating area that opens to the family room with a second fireplace and custom built-ins. Upstairs you'll find 4 spacious bedrooms, 2 full baths, and the convenience of a second-floor laundry room. The finished basement adds even more living space with a full bath, recreation area, and plenty of storage. This is a rare opportunity to own a custom home in one of the area's most sought-after neighborhoods. Close to expressways, bike and walking paths and downtown East dundee. Coming Soon!

Baird & Warner Gina Purdy 773.318.7945 Email
Property Details
Amenities
Feature Descriptions
Schools
Disclaimer: The accuracy of all information regardless of source, including but not limited to square footage and lot size, is deemed reliable but not guaranteed nor warranted and should be personally verified through personal inspection by and/or with the appropriate professionals.
Location
See details and scored characteristics about this location.


Select a format below, new window will open and will prompt you to print.


AWARD WINNING SERVICES

GLOBAL REACH & HOME INSURANCE



WEBSITE AWARDS


Market Report
Sign up today to stay updated on what’s happening in your local real estate market.