
A very unique and special home with style and personality combining a center entry flow with prairie/mission accents and gorgeous custom finishes throughout. The generous and welcoming foyer opens to both an expansive living/dining room combination with a wood burning fireplace and the family room with custom shelving and desk area. There is full bath with roll in shower on this floor. Both rooms flow into the gorgeous kitchen and breakfast rooms offering endless space for cooking, gathering and eating with access to the outdoors. Designed with spectacular finishes, high end stainless appliances (Viking/Miele/Sub-Zero/Dacor), granite counters and island with eating bar, cherry cabinetry, and Shoji screen window panels and pantry. It does not disappoint! There are 3 bedrooms upstairs including a primary suite with adjacent sitting room and huge luxury bath with radiant heated floors, double sinks, separate soaking tub and slate tiled walk in shower. Two additional bedrooms share a sun-filled hall bathroom. There is laundry on both the second floor and in the basement. Step outside and prepare to be amazed! The incredible 50 x 214 lot has professionally designed gardens with an irrigation system and multiple patios offering stunning beauty and serene vistas in every season. There is a glorious studio with a pergola entry just outside the back door and bluestone patio with endless possibilities for home office use. The space has hardwood flooring, Solatube natural lighting, and heat and air conditioning. There are garages for 3 cars and a 4th for gardening at the back of the property. A lovely brick driveway and patio also complete the front gardens. The huge unfinished basement offers storage, workshop space, a second laundry area, a custom cedar closet, and more. Beautifully maintained home... long list of updates provided at property. Fabulous location within blocks of downtown, the trains, lakefront, Northwestern, and Fireman's Park. Mid-January Closing Requested. Showings begin Friday October 1st

Baird & Warner Gina Purdy Agent Cell: 773.318.7945
Property Details
Amenities
Feature Descriptions
Schools
Disclaimer: The accuracy of all information regardless of source, including but not limited to square footage and lot size, is deemed reliable but not guaranteed nor warranted and should be personally verified through personal inspection by and/or with the appropriate professionals.
Location
See details and scored characteristics about this location.
Listing Office: Jameson Sotheby's International Realty
Listing Office Phone: 847-869-7300

Member Participants (and their affiliated licensees, if applicable) shall indicate on their websites that IDX information is provided exclusively for consumers’ personal non-commercial use, that it may not be used for any purpose other than to identify prospective properties consumers may be interested in purchasing, that the data is deemed reliable but is not guaranteed by MLS GRID, and that the use of the MLS GRID Data may be subject to an end user license agreement prescribed by the Member Participant’s applicable MLS if any and as amended from time to time. MLS GRID may, at its discretion, require use of other disclaimers as necessary to protect Member Participant, and/or their MLS from liability.
Based on information submitted to the MLS GRID. All data is obtained from various sources and may not have been verified by broker or MLS GRID. Supplied Open House Information is subject to change without notice. All information should be independently reviewed and verified for accuracy. Properties may or may not be listed by the office/agent presenting the information.
Select a format below, new window will open and will prompt you to print.


AWARD WINNING SERVICES

GLOBAL REACH & HOME INSURANCE



WEBSITE AWARDS



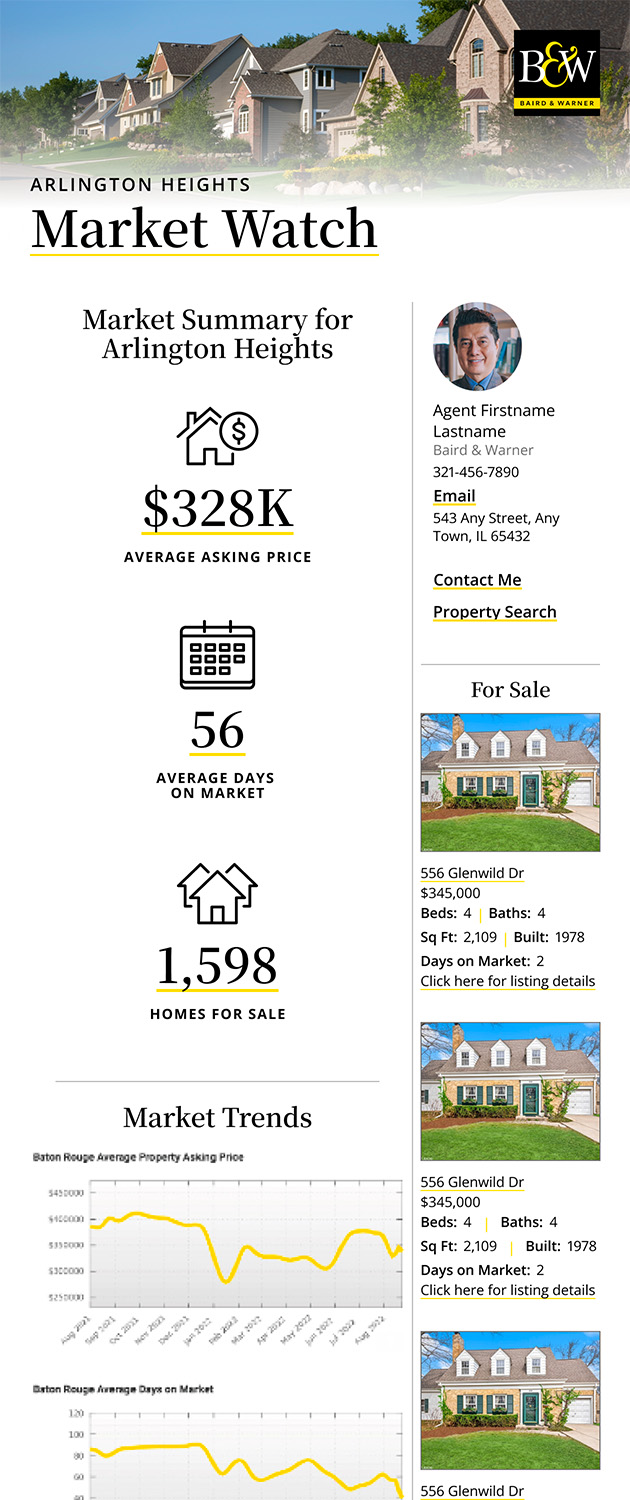
Market Report
Sign up today to stay updated on what’s happening in your local real estate market.